Drywall Finishing
Seams finished to whatever level your paint and lighting demand, textures matched or applied, and skim coats that turn rough or textured walls smooth.
Lansing Elite Drywall provides drywall repair and installation in DeWitt, MI, and handles drywall replacement in DeWitt houses, basements and remodels.
Request a quote
Leave a name, a number and a line about the job. We will ring you back.
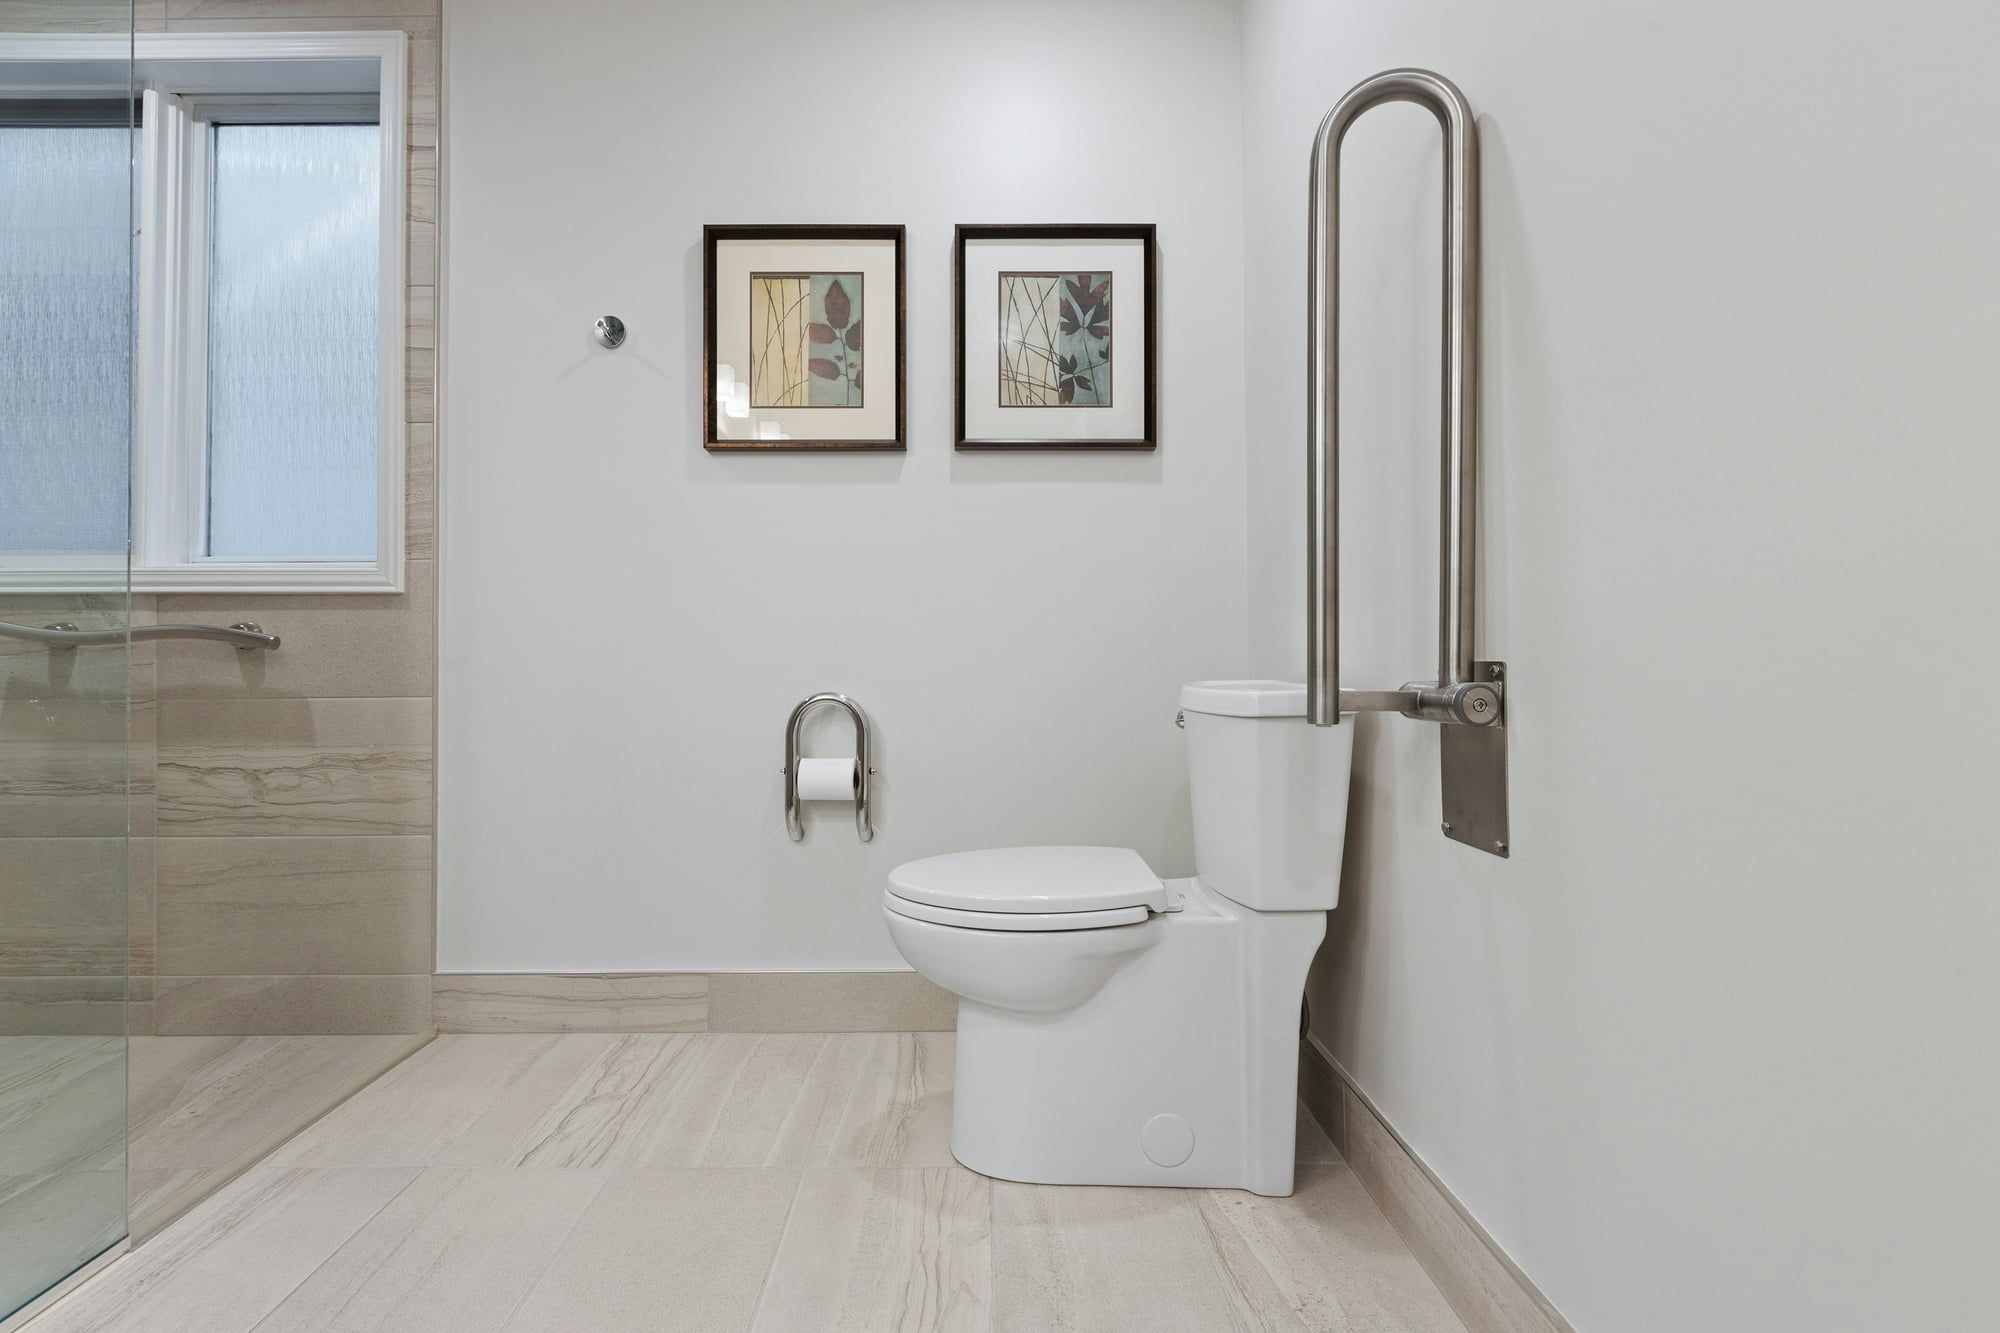
When owners plan to stay in a house for good, grab bars come up. A grab bar needs solid wood behind the drywall, not plastic anchors. We open the wall where the bar will go, screw 2x6 blocking between the studs, and close and finish it, so the bar can go up later wherever you marked it.
Most DeWitt homes are lived in by their owners, so drywall work here tends to come at remodel time: a wall taken out, a room added, a basement redone, rather than a quick fix before a sale.
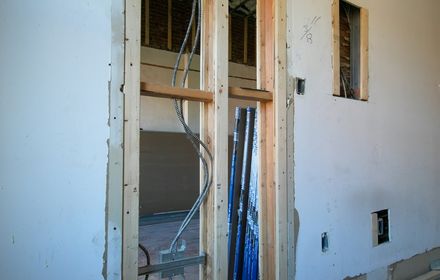
Once a wall comes out, the ceiling and the side walls are left with a strip of bare framing and a gap in the texture. We fill that strip with board and tape it into the old ceiling. Then we blend the texture across it.
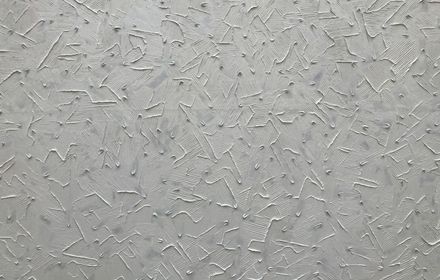
A sprayed ceiling from before the early 1980s may contain asbestos. So a sample goes to a testing lab before anyone scrapes. If it comes back clean, the texture gets soaked and scraped off, and the ceiling is skimmed flat.
Basements finished in the 1970s and 1980s often got wood paneling and a drop ceiling of lay-in tiles. When all that comes out, the first thing we check is the outside walls, for dampness. Then the walls get moisture-resistant board, and the ceiling gets drywall with access panels at the shutoff valves. So you lose the grid, and you keep the room’s height.
Sometimes an owner who needs another room turns part of an attached garage into a den or a bedroom. The wall that faces what’s left of the garage still needs at least 1/2-inch gypsum board on the garage side, taped and filled, and 5/8-inch Type X where a room sits above. Before any board goes up, the new room gets insulation in the outside walls and over the ceiling. And because the space is being used a new way, it falls under the city’s alteration permit. The inspector will want to see that insulation before the walls are closed.
DeWitt’s building department takes applications through the city’s online permit portal. Its page lists construction or alteration of any structure, additions and demolition as permit work. Here’s the thing. A patch isn’t an alteration, but a new wall, a removed wall or a finished basement is. So the permit comes before we start.
DeWitt is about 23 minutes north of Lansing, up US 127 and past I-69. The city sits on the Looking Glass River.
We also serve Eaton Rapids, MI, south of Lansing, with its downtown on an island in the Grand River.
DeWitt has a population of about 4,780. Here is what that means for the work we do here.
| Local fact | Detail |
|---|---|
| Owner-occupied homes | 82.5% of the city's occupied homes, and 78.4% of all units are detached houses. |
| Homes built 1970 to 1999 | 54% of the 1,795 housing units, about 18% in each of the 1970s, 1980s and 1990s. |
| Median year built | 1985; apartment buildings of 5 or more units hold just 3.2% of homes. |
| Permit needed for | Construction or alteration of any structure, additions and demolition, per the city's building page. |
| River and highways | On the Looking Glass River, north of I-69 and west of US 127. |
Seams finished to whatever level your paint and lighting demand, textures matched or applied, and skim coats that turn rough or textured walls smooth.
Acoustic texture sampled, misted and scraped off, then the bare ceiling skimmed smooth for primer.
Lower-level rooms boarded and finished once the foundation is dry, moisture-resistant sheets at slab level, Lansing permit in hand.
Cracked seams, corner gaps that open every winter, sagging board, cracked plaster and holes left by fans or plumbers, repaired after the cause is found.
Brown rings, soft spots and drooping ceilings after ice dams, split pipes, bathroom leaks or basement water, opened, dried out and rebuilt to blend in.
Garage walls and overheads hung to the residential code, Type X below bedrooms, finished for parking or a heated shop.
Cracked and sagging old plaster pulled back tight and skimmed, or stripped out for new board once its lath gives up.
Describe the room and what happened to it. We call back with what the repair or hang probably involves and which details push the number up or down.
Yes. We frame the opening and hang board level with the wall on both sides, then tape it into the old wall. Where the trim came off, we fill the nail holes, so you won't see the outline.
Yes. We frame and hang the new wall and finish it to match. But each room then needs its own door, light, outlets and heat. And new walls fall under the city's alteration permit.
Yes. We serve homes in the city and in the township around it. They're separate governments, which means the permit office depends on where your house is.
Yes. A new duct or cold air return leaves a rough opening around the register. We trim it square, add backing where needed and finish the board up to the register edge.
A sunroom swings from hot to cold more than the rest of the house, so its ceiling seams move. We retape them with paper tape and setting compound, which holds up better than mesh.
Yes. We patch the torn board and add solid blocking where the brackets go, so the railing screws into wood and holds when someone leans on it.
Ringing (517) 940-8317 gets you a first figure fastest. Otherwise fill in the form and expect a callback.