Basement Drywall in Lansing, MI
Lansing Elite Drywall handles basement drywall installation in Lansing and East Lansing, with jobs in Holt, Dimondale, Okemos, Haslett, DeWitt, Grand Ledge and Mason too.
Request a quote
Leave a name, a number and a line about the job. We will ring you back.
First of all, we check for the city permit before any work starts. We also check that the sheets end half an inch above the slab. And last but not least, we check for wet block and white streaks, because we need to check the drainage.
- Moisture test on the foundation, then framing
- Bottom edge held up off the concrete slab
- Moisture-resistant panels for the bottom course
- Soffits framed around ducts and beams first
- Permit filed with Lansing before work begins
Estimate your basement drywall
Typical prices per square foot for Lansing jobs, from the source below. Your quote follows a look at the job.
$2,320 to $2,760
Call (517) 940-8317 for your priceAt a glance
| Walls, board hung | $2.32 to $2.76 per square foot |
|---|---|
| Overhead, board hung | $2.84 to $3.41 per square foot |
| Frame the walls first | $4.87 to $8.40 per square foot |
| Tape and finish seams | $1.28 to $1.55 per linear foot |
| Drywall for 1,000 sq ft | $1,500 to $7,000 nationally |
| City permit | Needed before remodeling; $120 up to $2,000 of work |
Basement Drywall Jobs in Lansing
Finishing a Whole Lower Level
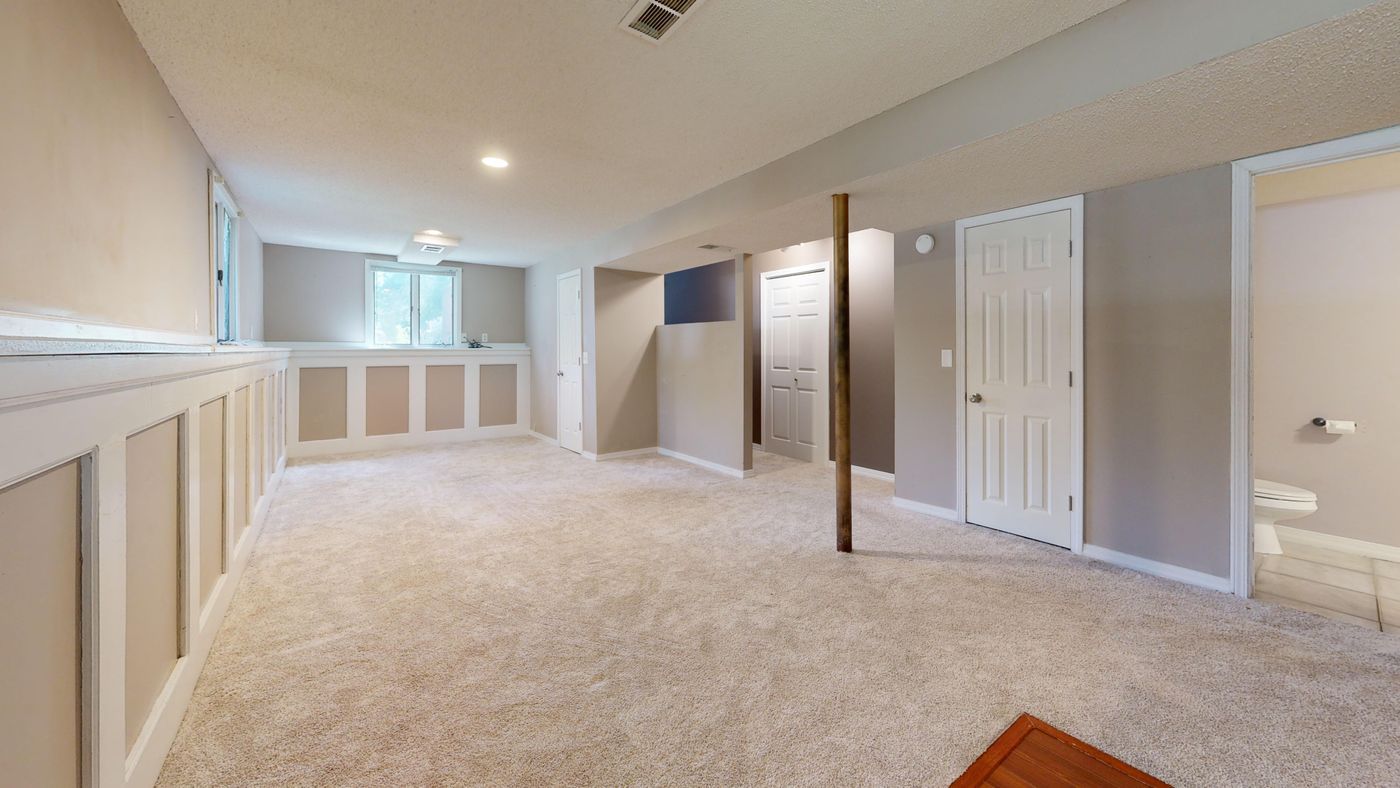
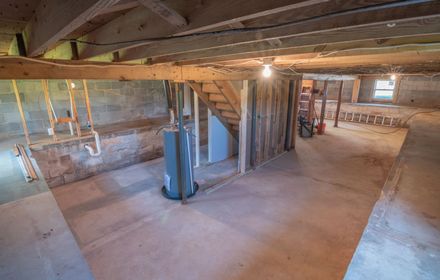
Finishing a whole lower level starts with foam on the concrete and studs inside it. Then we hang the ceiling sheets first and the walls under them later on. A crew usually does 45 to 80 sheets daily, and what takes longest is usually the finish coats, because they take time to dry.
Basement Ceilings Around Ducts and Beams
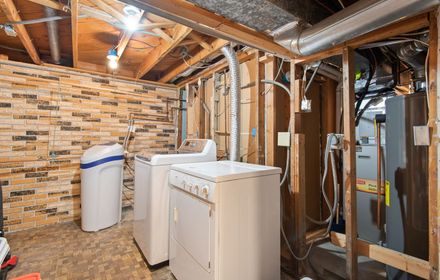
Basement ceilings around ducts and beams usually require framed soffits, and we put corner bead on every edge. Keep in mind that a half-inch ceiling requires joists at 16 inches, and odd joist spacing should be measured first.
Moisture-Resistant Board Near the Slab
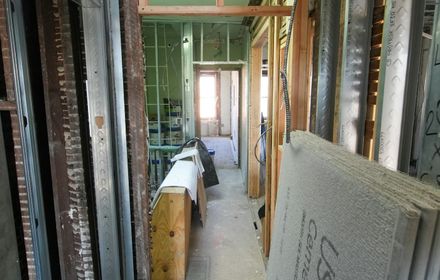
Here is how moisture-resistant board near the slab works. Concrete wicks damp upward, so the board sits half an inch off the floor. Moisture-resistant panels go below grade, but never where water hits directly.
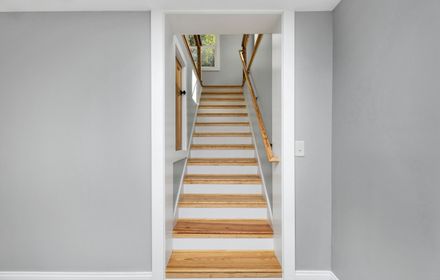
Stairwells and Under-Stair Closets
A closet tucked under the basement stairs carries a code rule of its own. Enclosed, reachable space under a stair needs 1/2-inch drywall lining its walls, its soffits and the underside of the steps (IRC R302.7). Stairwell walls are tall and narrow, so sheets go up from a plank across the steps, and those long vertical corners eat up the taping hours.
Other Basement Work
Furring Out Foundation Walls
Bare block needs studs. Basement framing in Lansing runs $4.87 to $8.40 per square foot, which is often more than the drywall that goes on it afterwards.
Repairs to Older Finished Basements
Paneling from the 1970s over damp block, or board that sat in water, is stripped to bare studs. We open a test section first to see what the foundation is doing behind it.
How Much Does It Cost to Drywall a Basement in Lansing?
It depends. For walls, it’s $2.32 to $2.76 per square foot. For the ceiling, it’s $2.84 to $3.41 per square foot. For example, a 25 by 40 basement would take $5,100 to $6,100 to hang. Taping, priced per foot, is extra.
| Basement job | Lansing range, 2026 | Unit |
|---|---|---|
| Frame foundation walls | $4.87 to $8.40 | Sq ft |
| Hang board on walls | $2.32 to $2.76 | Sq ft |
| Hang board on the ceiling | $2.84 to $3.41 | Sq ft |
| Tape and finish seams | $1.28 to $1.55 | Lin ft |
| 1,000 sq ft basement (US) | $1,500 to $7,000 | Job |
How a Basement Gets Drywalled
- Find the water. We check the foundation for wet block, white mineral streaks and cracks that weep after a thaw. Leaks mean drainage comes first; board will not stop water pushing in from outside.
- Insulate and frame. Rigid foam on the concrete, studs inside it, per the ENERGY STAR basement guide.
- Rough-in and permits. Wiring, ducts and plumbing go in under their own permits and get inspected before board.
- Hang overhead, then the walls. Ceiling panels run across the joists. Wall sheets stop half an inch above the floor, and the lowest course is moisture-resistant.
- Tape, finish and prime. Two finish coats with a dehumidifier running between them in a damp spring, then primer on every sheet.
Drywall or a Grid Ceiling Overhead?
Hang Board Overhead
Board makes a basement look like upstairs and gives the most headroom. In our view it suits a finished family room. Every duct and beam needs boxing, though. Reaching a valve later means cutting a hole.
Leave a Grid Ceiling
Lay-in tiles cost headroom and look like an office. Tiles lift out, handy below a main shutoff or a cleanout. We usually suggest one over the furnace and laundry side and board everywhere else.
You would likely go with a lift-out grid ceiling over the furnace and laundry side with drywall only above the family room, if you don’t care that much about your basement. You’d rather put the drywall ceiling where you spend the most time, not where you just go occasionally to do some laundry.
Wait for One Dry Spring
Half of Lansing’s houses went up before 1960, and many of their basements were never built to be lived in. A basement that takes water usually shows it in the spring thaw, when the snow melts against the foundation. In our view, an unfinished basement should get through one thaw dry, with no damp patches on the block or the slab, before any studs go up. Where it does take water, the fix starts outside or at the drain, and the board comes after. We ask about the last spring on the first visit.
Basement Drywall in nearby areas
What affects the price
Every job is quoted after we see it. These are the things that move the number up or down.
| Factor | How it moves the price |
|---|---|
| Ceiling or grid | Overhead hanging costs more, and every duct and beam needs boxing |
| Open or divided plan | More rooms and corners mean more cuts and seams |
| Framing | Bare foundation walls need studs or furring before any board |
| Permit and plan review | Lansing adds 20% of the permit fee for review past $3,000 |
Get a quote on your basement drywall
Describe the room and what happened to it. We call back with what the repair or hang probably involves and which details push the number up or down.
Basement Drywall FAQs
Do I need a permit to drywall my basement in Lansing?
Yes, you need a permit, and the fee depends on the job value. If the job costs $12,000, the fee is $220, and any job over $3,000 requires a review, which adds 20% of the fee on top.
Should I use 1/2 or 5/8 drywall in my basement?
For walls, half-inch board works on studs up to 24 inches apart. For ceilings, 5/8 is better because it resists sag, since half-inch on 24-inch joists only works hung crosswise.
Should I put plastic behind basement drywall?
No, you should not put plastic on basement walls, because the code exempts below-grade walls under IRC R702.7. Plastic traps damp, and the cavity cannot dry, so avoid plastic behind basement drywall.
How difficult is it to drywall a basement yourself?
It depends on your experience, of course, but generally, hanging drywall on the walls is a weekend job for two or more people. Ceiling sheets need a lift or another helper, but for taping, you should definitely hire someone.
How long does it take to drywall a basement?
There are a few things. First, there's the hanging itself, which takes one or two days. Then each coat takes 12 to 24 hours, depending on the humidity and other factors. And plan review takes 10 to 15 business days, so take that into account when planning.
Is a drop ceiling better than drywall in a basement?
There are a few things that decide it. First, a shutoff, a cleanout and ducts, because a grid lifts out. Drywall gives a more finished look and more headroom, so the common choice is likely a mix of both.
Request a quote
Ringing (517) 940-8317 gets you a first figure fastest. Otherwise fill in the form and expect a callback.