Commercial Drywall in Lansing, MI
Lansing Elite Drywall frames and boards commercial interiors in Lansing, MI, office suites, shops, dental and medical clinics and apartment buildings among them, all hung to the stamped plans. We also take jobs in East Lansing, Okemos, Holt, Haslett, Mason, DeWitt and Grand Ledge.
Request a quote
Leave a name, a number and a line about the job. We will ring you back.
For the noisy part of the work, we can do it over nights and weekends, and to prevent any dust or dirt from going out the work zone, we can use plastic walls with zip doors. And we would do aisles swept before opening.
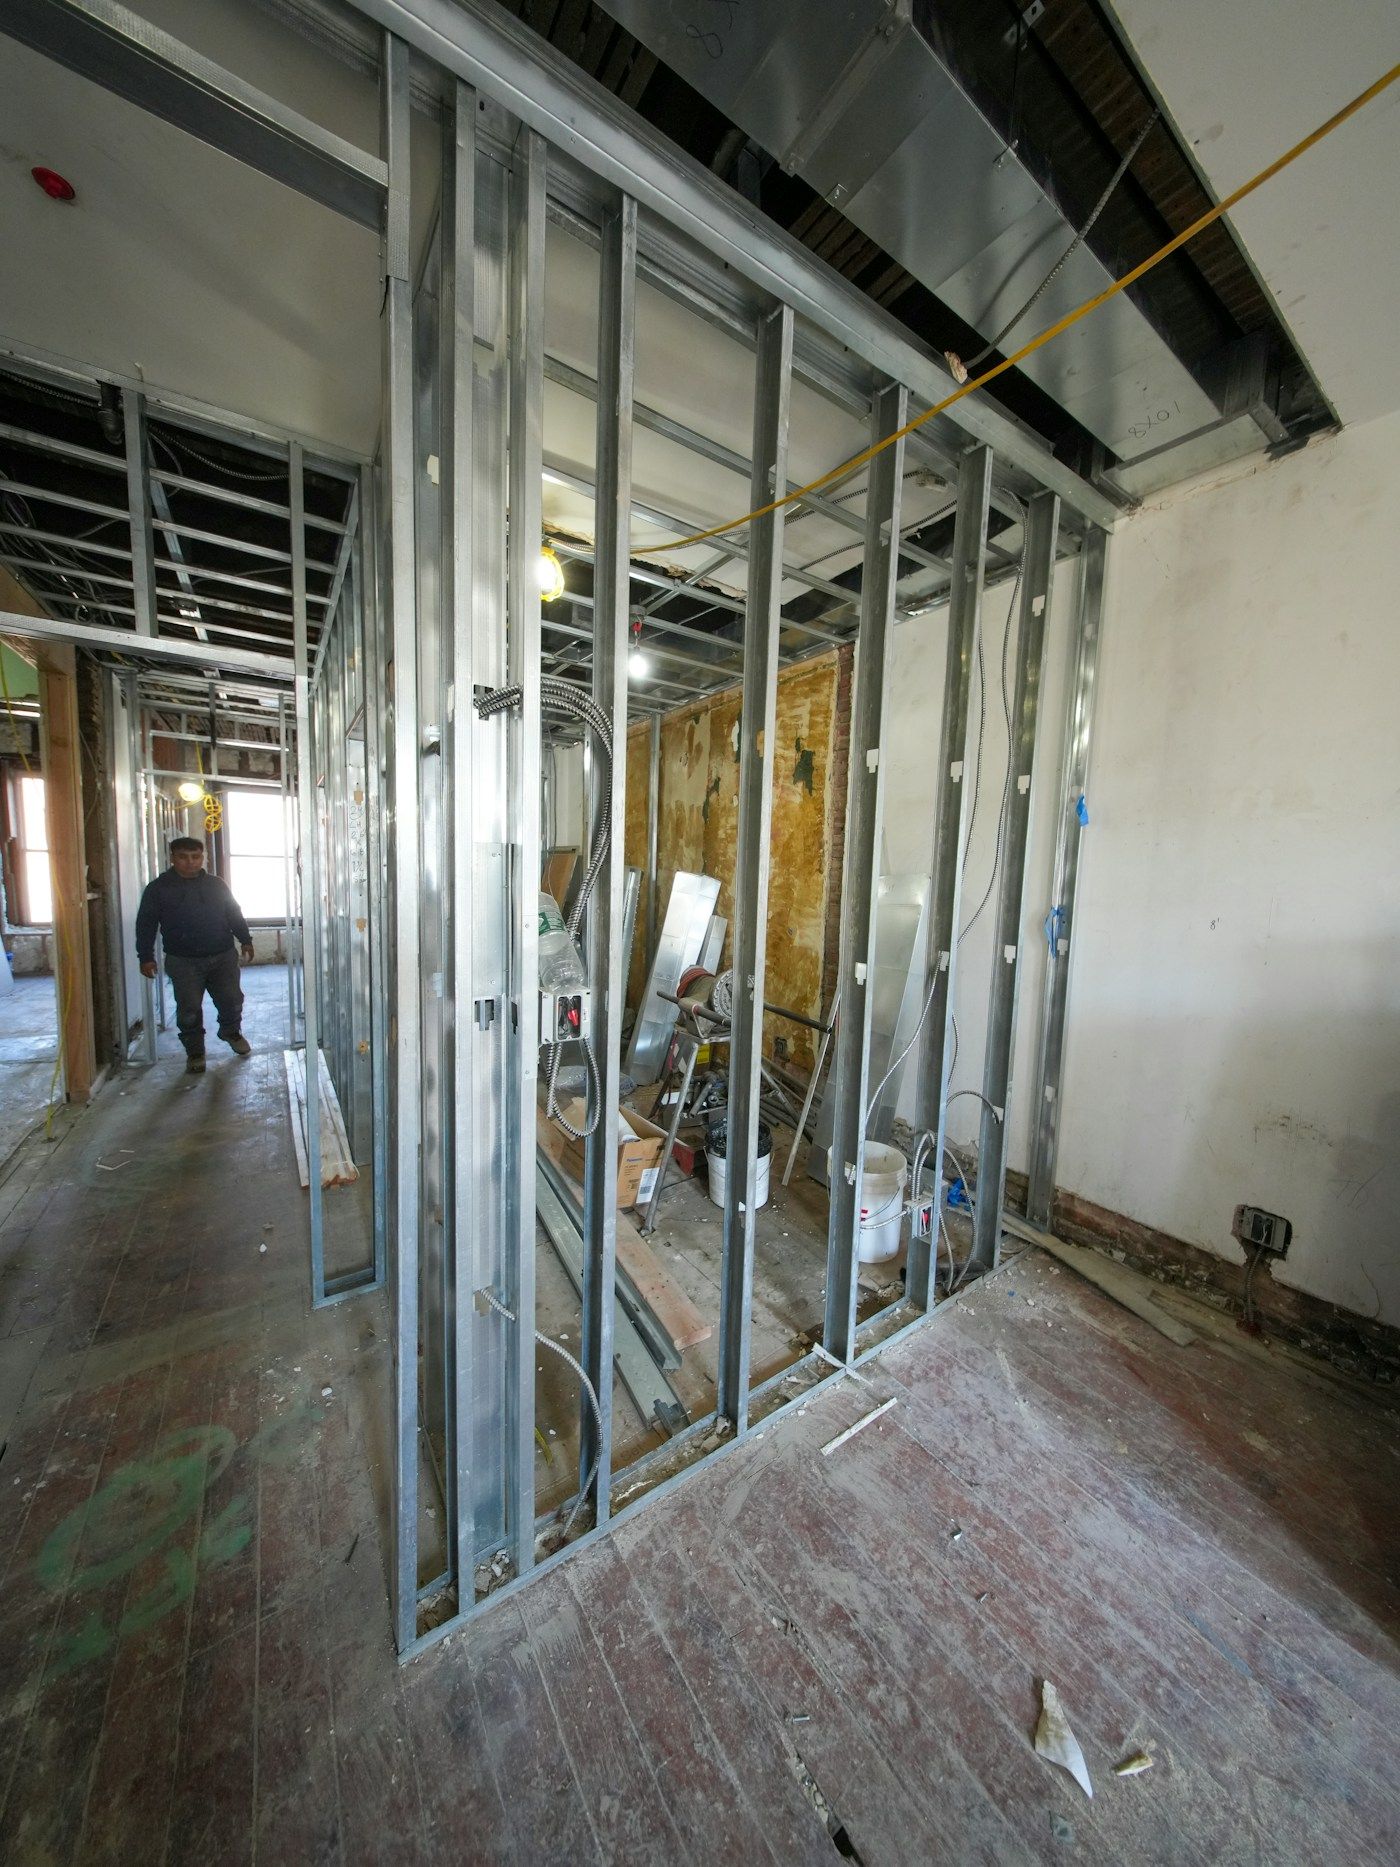
- Metal stud framing per the wall schedule
- Rated assemblies hung exactly to their listing
- Penetrations through rated walls firestopped
- Finish level matched to paint and lighting
- Night and weekend shifts around open businesses
At a glance
| Building code | Michigan Building Code, 2021 edition |
|---|---|
| Plan review, commercial | 56% of the building permit fee |
| Reviews past one revision | $100 an hour |
| Partition studs | 25 gauge non-structural; 20 gauge and heavier structural |
| Walls between apartments | STC 50, or 45 when field tested |
| Asbestos NESHAP | Covers buildings over four units |
Commercial Drywall Work in Lansing
Office Partitions and Suite Build-Outs
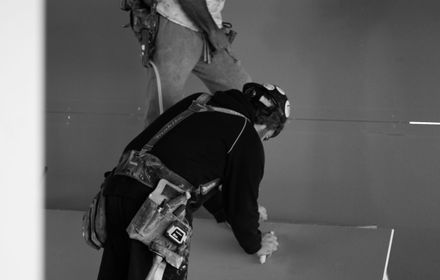
They usually involve metal stud partitions, and for walls which carry nothing heavy, that should be 25 gauge. The rest comes from the plan, such as doors, glazing and soffits. Once we are done, we invite the ceiling grid crew.
Retail and Restaurant Interiors
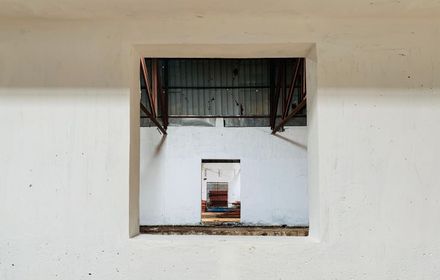
We go from the opening dates. For the dish pit or where the food is prepped, we will not use any gypsum, because it's going to fail when splashed with water. So we use more water-tolerant material, cement board set behind the tile.
Medical and Dental Offices
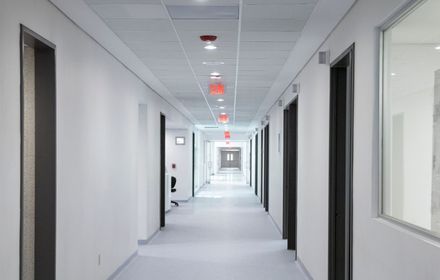
We need to build all walls according to the active drawing. This includes every wall type, partition, rated corridor and sound wall, and the plumbing and data openings stay open.
Apartments and Student Housing
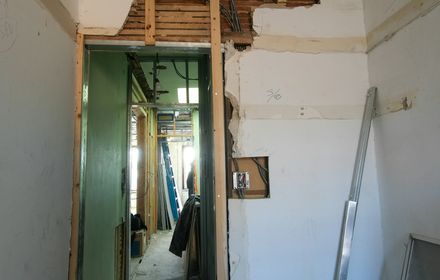
We need to comply with a sound transmission class of at least 50 between the units. A site test measures the finished wall in the building to ensure it handles the required quietness.
Warehouse and Industrial Space
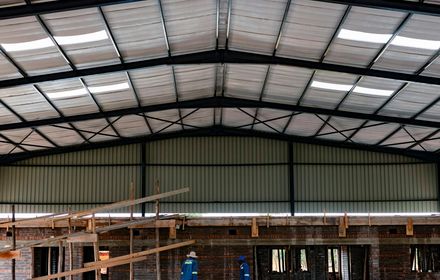
Warehouse and industrial spaces usually have tall walls, so we bring lifts to raise the crew up to install them.
Other Commercial Work
Storefronts in Lansing's Historic Districts
Old Town and downtown Lansing are both National Register districts, and the city has a nine-member Historic District Commission. Before we open any wall visible from the street, the owner checks which approvals apply.
Property Managers With Several Buildings
You can assign one crew to several addresses and give it a list of small fixes, like punch lists, turnovers or leak repairs.
What Does Commercial Drywall Cost in Lansing?
We found no public cost calculator for commercial drywall, so any figure you see online is one contractor’s own rate. Your price comes off the drawings, from wall types and layers to height, finish level and city fees.
Two walls can look identical on site and still price far apart. A plain partition is one layer of board each side. A rated corridor can mean Type X, a set screw pattern and firestop at every cable. Read the wall tag on the plan before comparing two bids.
How a Commercial Job Runs
- Read the wall schedule. Wall types, layers, rated assemblies and finish levels all come off the stamped plans.
- Permit and plan review. Lansing reviews commercial drawings before work starts.
- Frame and track. Steel studs stand in a slotted deflection track at the top, so a sagging slab overhead never loads the board.
- Leave walls open for rough-in. One side stays bare until electrical, plumbing and data pass inspection.
- Board, firestop, finish. Board follows the tested design, each required opening through a rated wall gets a tested firestop system, and finishing stops at whatever GA-214 level the plans name.
Permits for businesses statewide now go by the Michigan Building Code, 2021 edition; drawings reviewed before it took effect in 2025 were checked under the 2015 edition, and we build to whichever one approved yours. In a building with more than four homes, or any business, the federal asbestos rules that EGLE enforces apply, so pre-1980 walls get sampled before demolition.
Level 4 or Level 5?
Level 4
GA-214 assigns Level 4 to flat paint, light texture and wallcovering. It suits most offices, corridors and back-of-house rooms.
Level 5
The top level puts compound across every inch of board, not only the seams. GA-214 reserves it for critical lighting, the low sidelight from big windows or wall fixtures that throws every ridge into shadow. In a glass-fronted lobby we’d call it money well spent. In a stockroom it’s wasted.
If you have the money, definitely invest in Level 5, but we know that sometimes the budget is limited, so even Level 4 on every wall would be better than nothing.
Commercial Drywall in nearby areas
What affects the price
Every job is quoted after we see it. These are the things that move the number up or down.
| Factor | How it moves the price |
|---|---|
| Wall types and layers | Rated and sound walls can carry two layers a side |
| Height and access | Tall retail and warehouse walls need lifts or scaffolding |
| Finish level | Level 5 under raking light means compound across every sheet |
| After-hours work | Nights and weekends around a business that stays open |
| Phasing | A building done floor by floor means more setups and trips |
| Firestopping | Pipes and cables crossing a rated wall each need a sealed opening |
Get a quote on your commercial drywall
Describe the room and what happened to it. We call back with what the repair or hang probably involves and which details push the number up or down.
Commercial Drywall FAQs
How thick is commercial drywall?
As thick as the listed assembly says. Five-eighths Type X lasts one hour on wood studs under ASTM E119, which is why so many rated walls specify it.
What is the difference between commercial and residential drywall?
The boards themselves are mostly the same, but in commercial we use light steel studs, not wooden ones. We refer to the architect's drawing list, and there are inspection checks at each stage.
Do I need a permit to drywall a commercial space in Lansing?
The fee is based on the full job value. For a $12,000 fit-out, it would be $220, plus a plan review, which is 56% of the fee. Any other reviews later on are an extra $100 an hour.
How long does a commercial drywall job take?
It takes 3 to 4 weeks. Most of the time goes into the plan review, which takes 10 to 15 business days, and waiting for the mud to dry. Hanging is the quick part.
Do you work under general contractors?
Yes. We price from the bid set and follow the general contractor's schedule.
Request a quote
Ringing (517) 940-8317 gets you a first figure fastest. Otherwise fill in the form and expect a callback.